
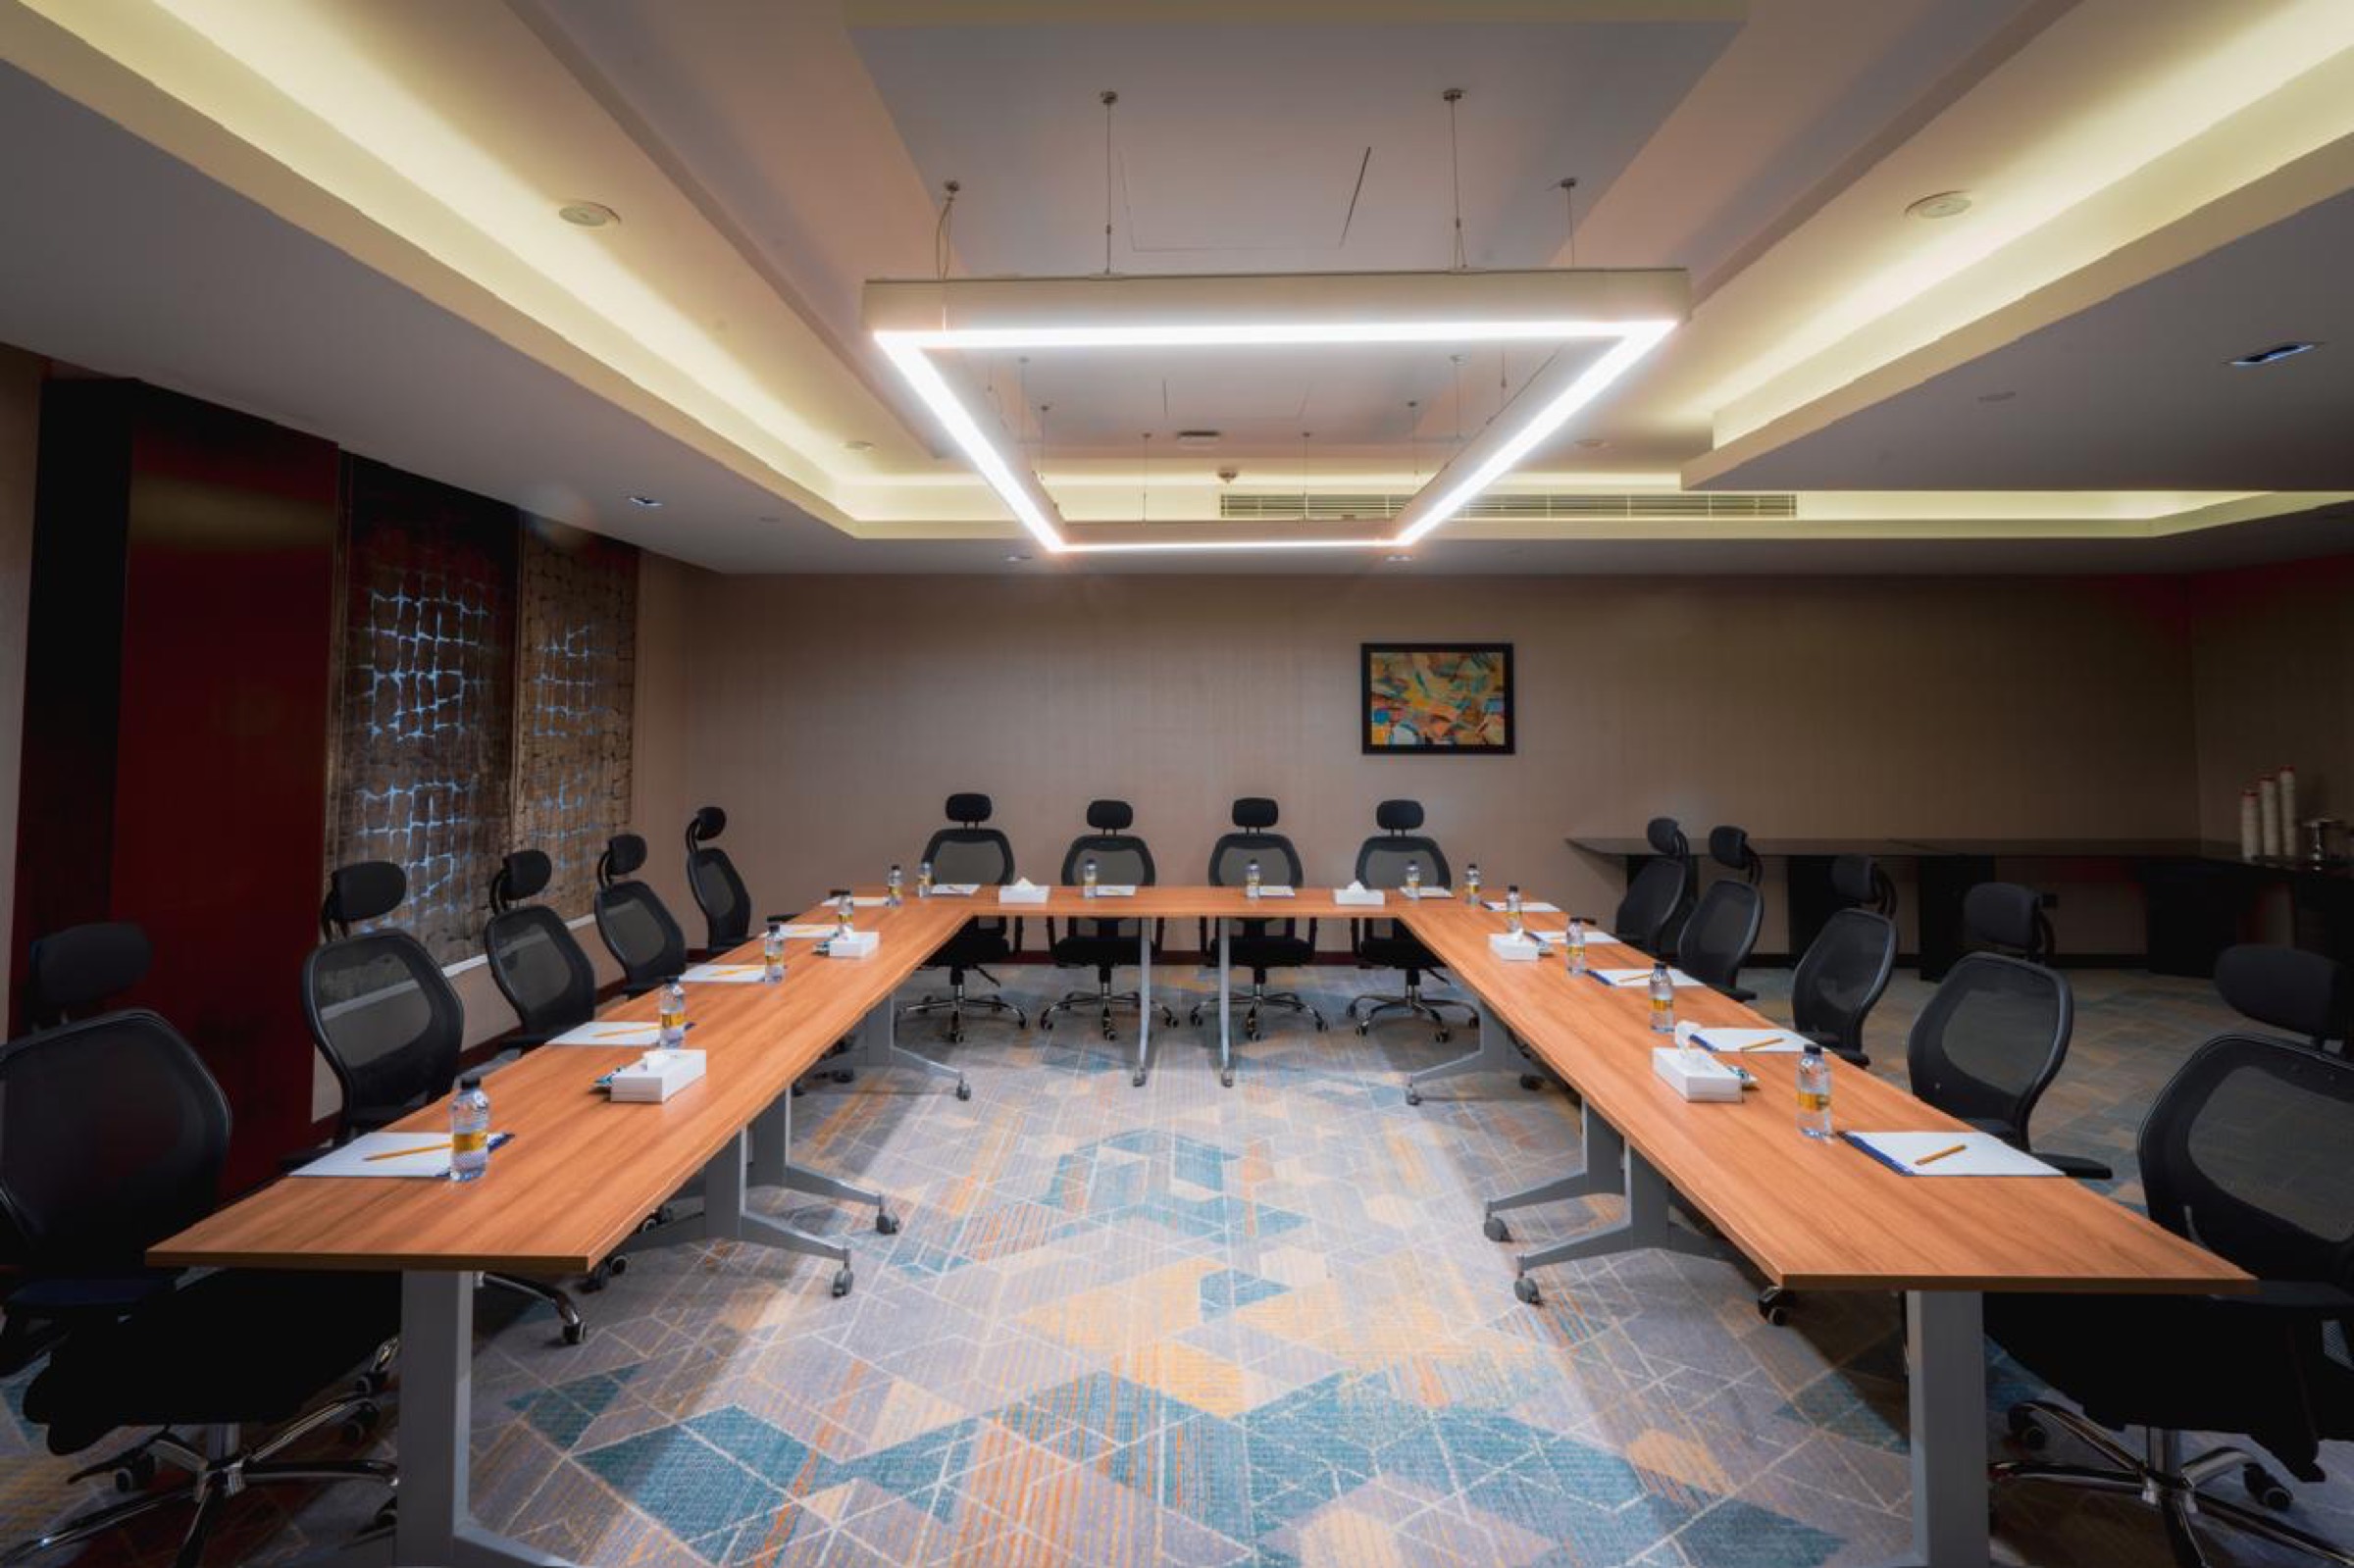
Meetings & Events
Seven Rooms, One Standard
500 m²
Business, Properly Hosted
Seven contemporary meeting and event rooms across 500 square metres, each with integrated audio-visual equipment and IT systems, served by a spacious catering area.
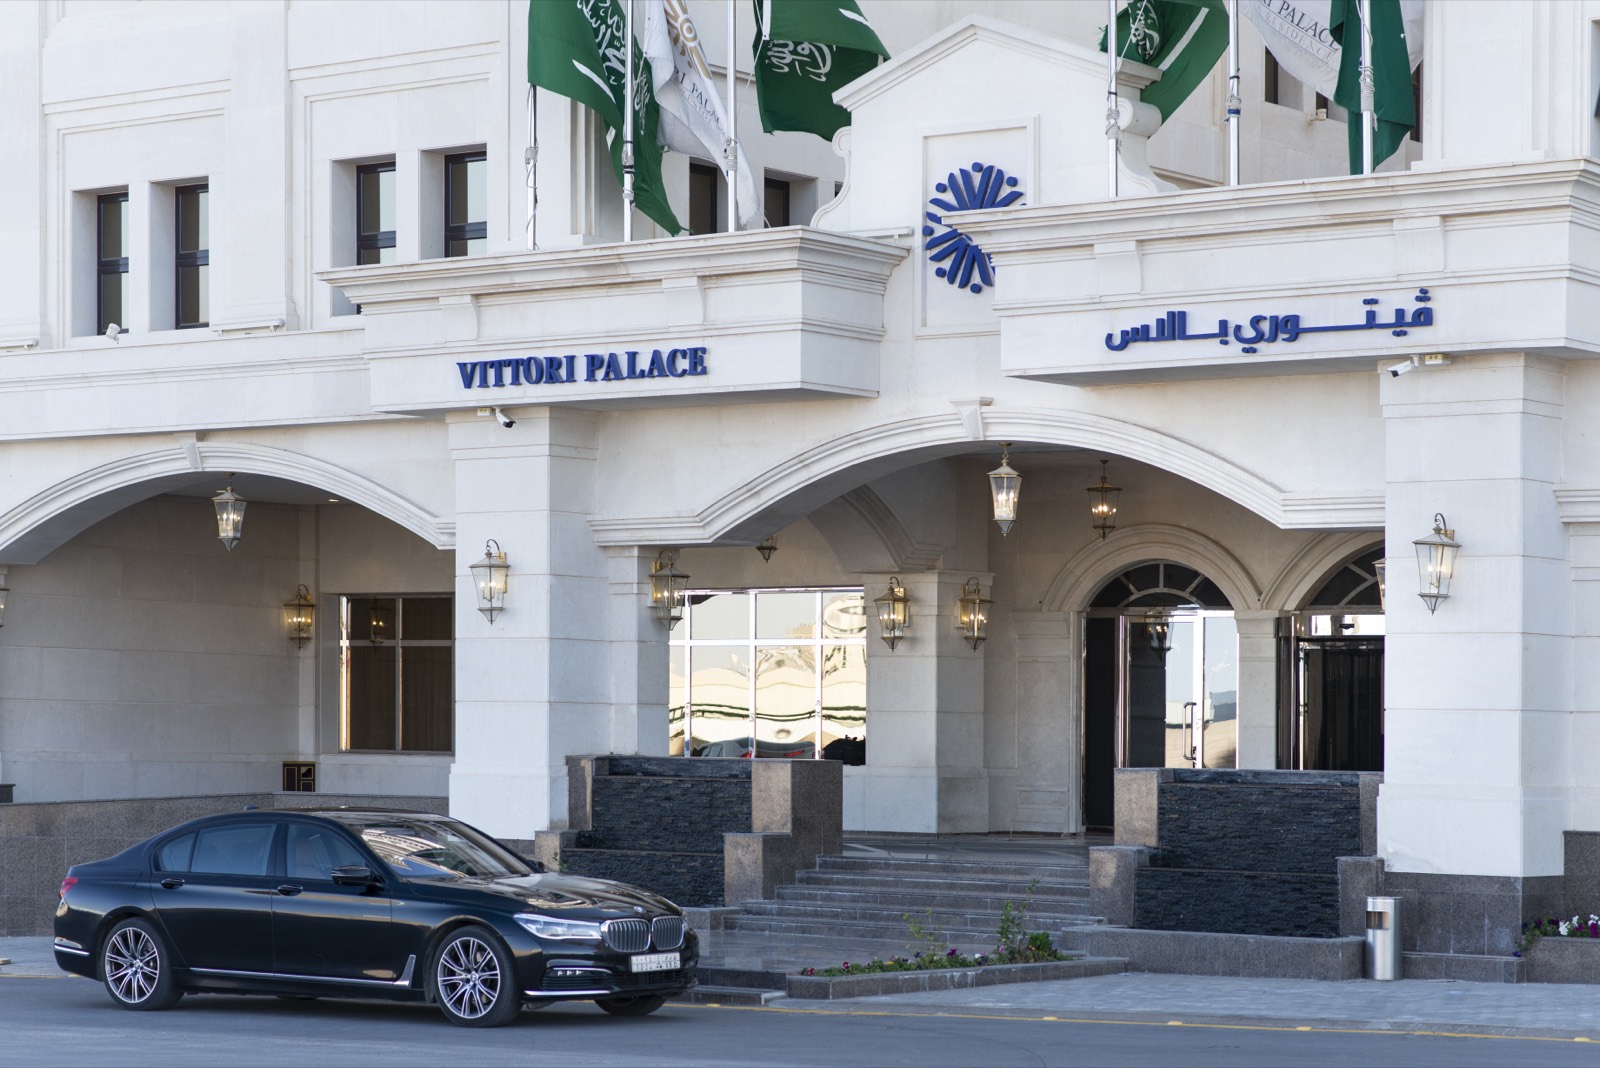
What We Provide
Included as Standard
- Complimentary high-speed internet access
- Integrated audio-visual equipment
- Integrated IT systems
- Customised meeting arrangements
- Event packages
- Dedicated team members
- Spacious catering area
- Underground parking spaces
The Rooms
Set However the Day Requires
The seven rooms are dressed to the agenda — a board of twelve, a classroom of forty, a theatre, or rounds for dinner. Capacities are confirmed with your proposal.
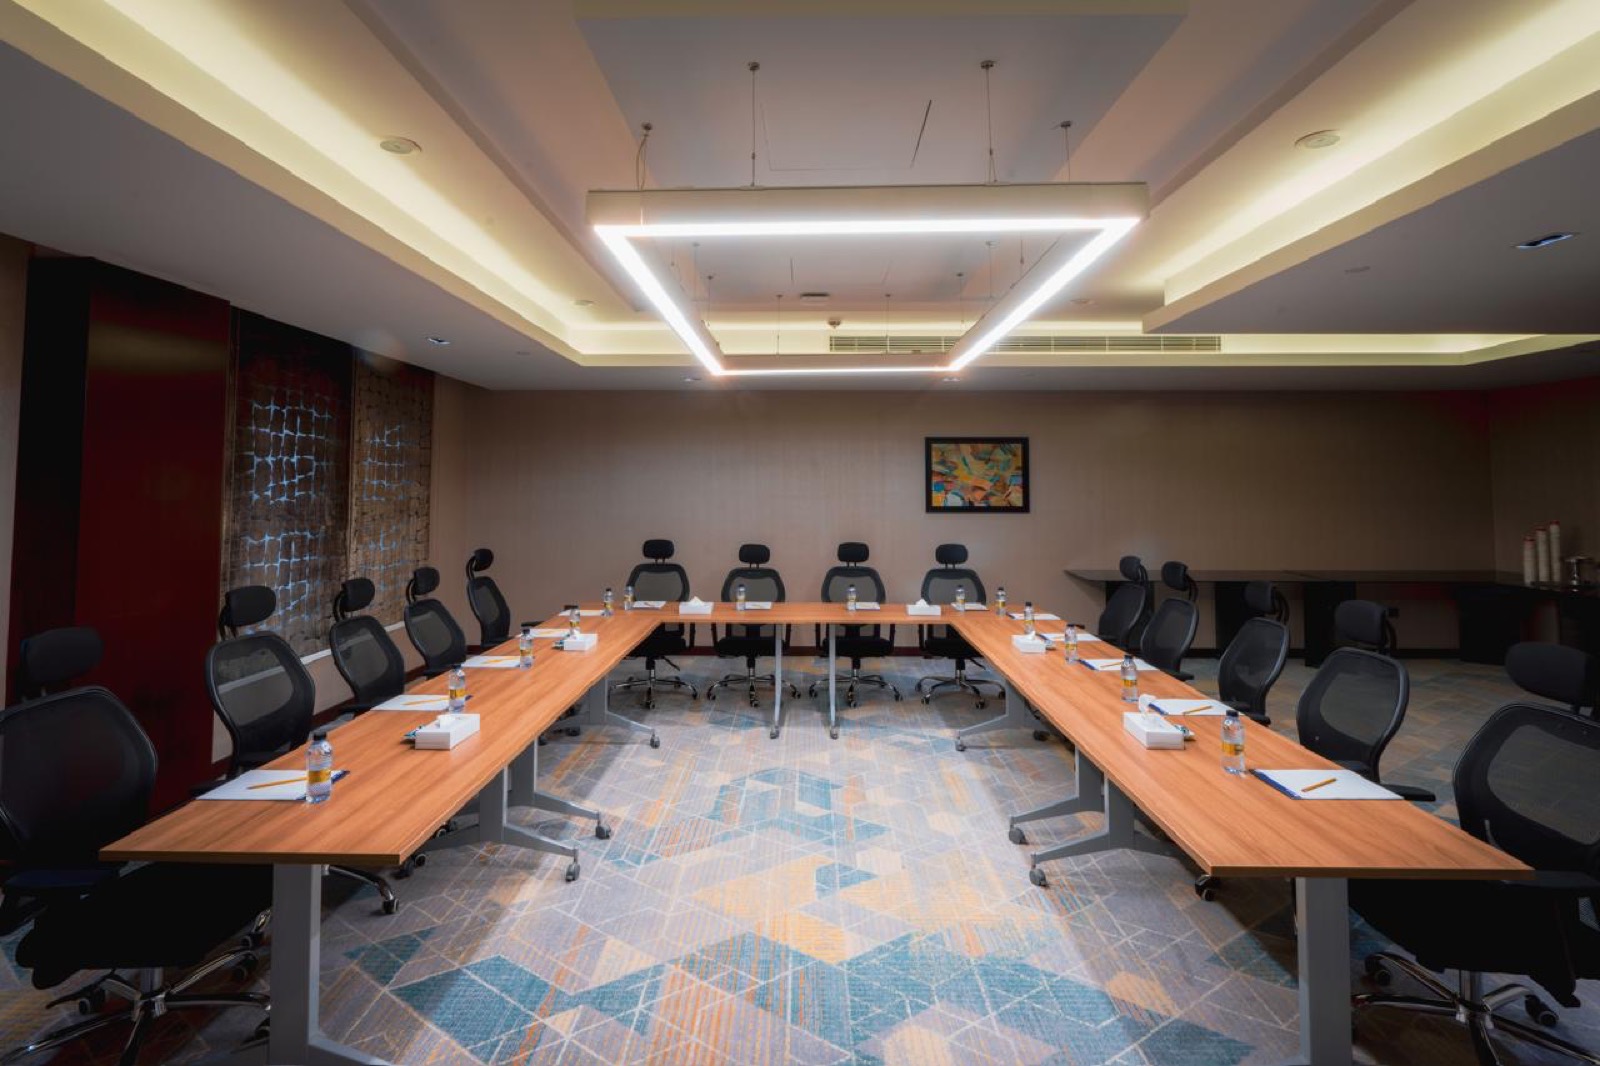
U-Shape
For discussion, where everyone needs to see everyone.
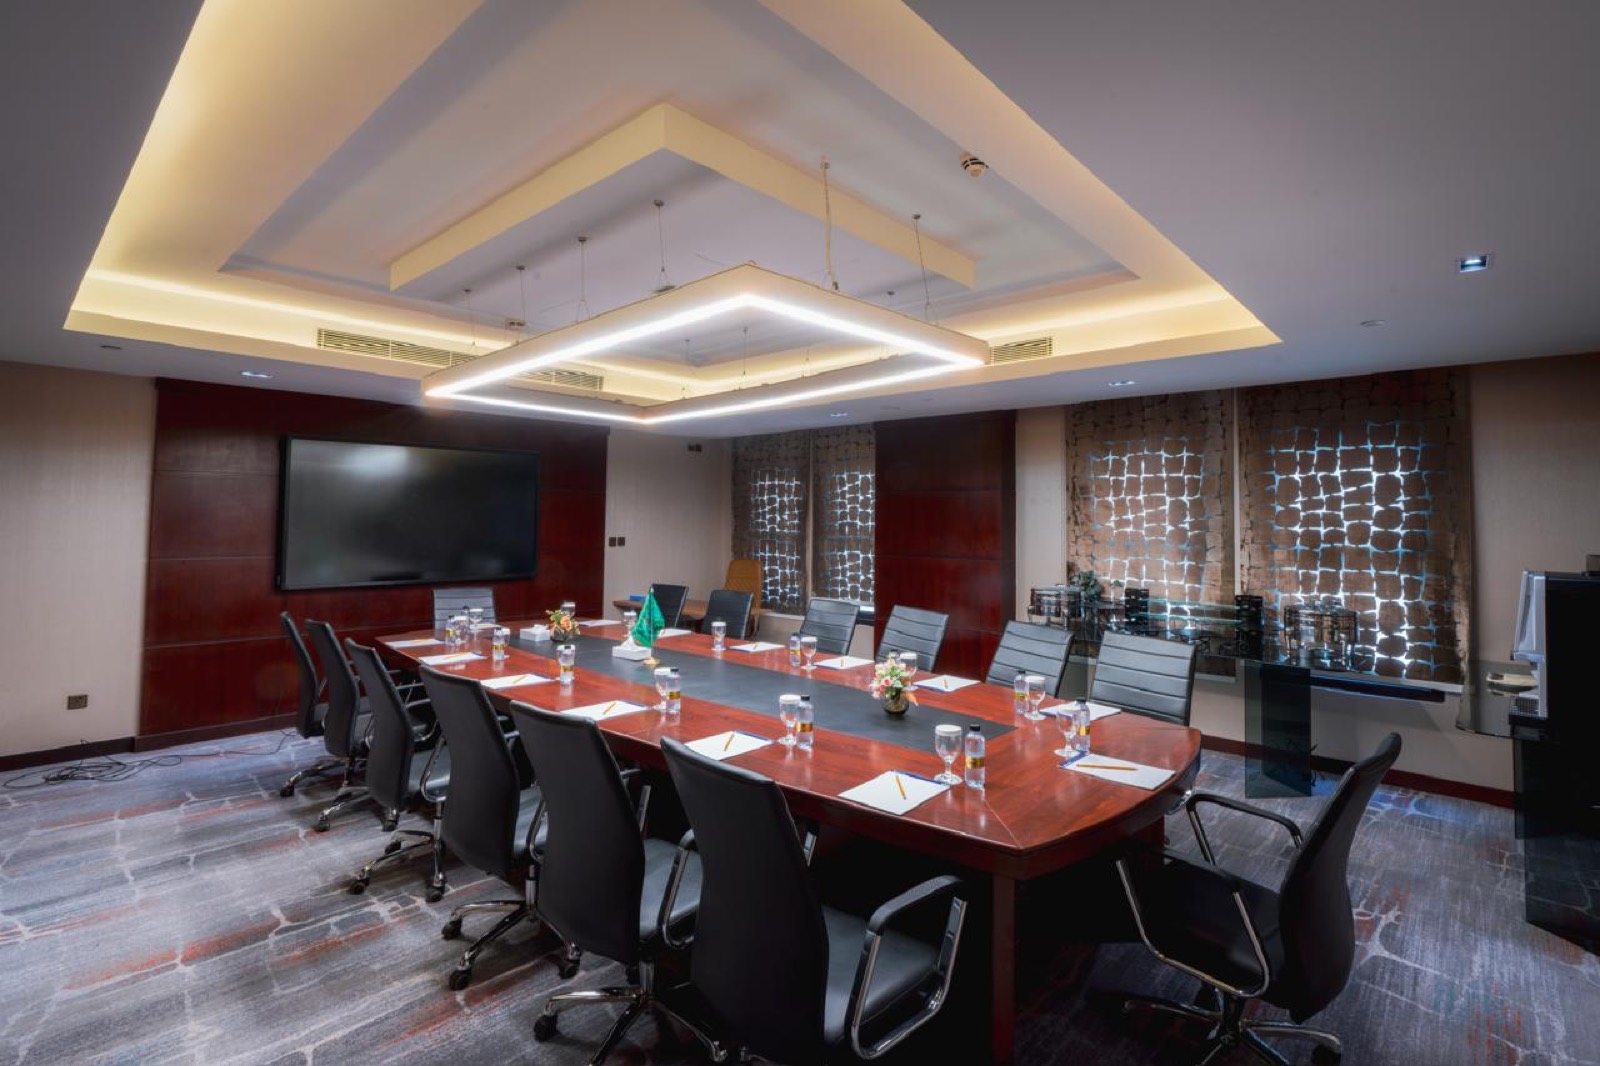
Boardroom
One table, one agenda, no distractions.
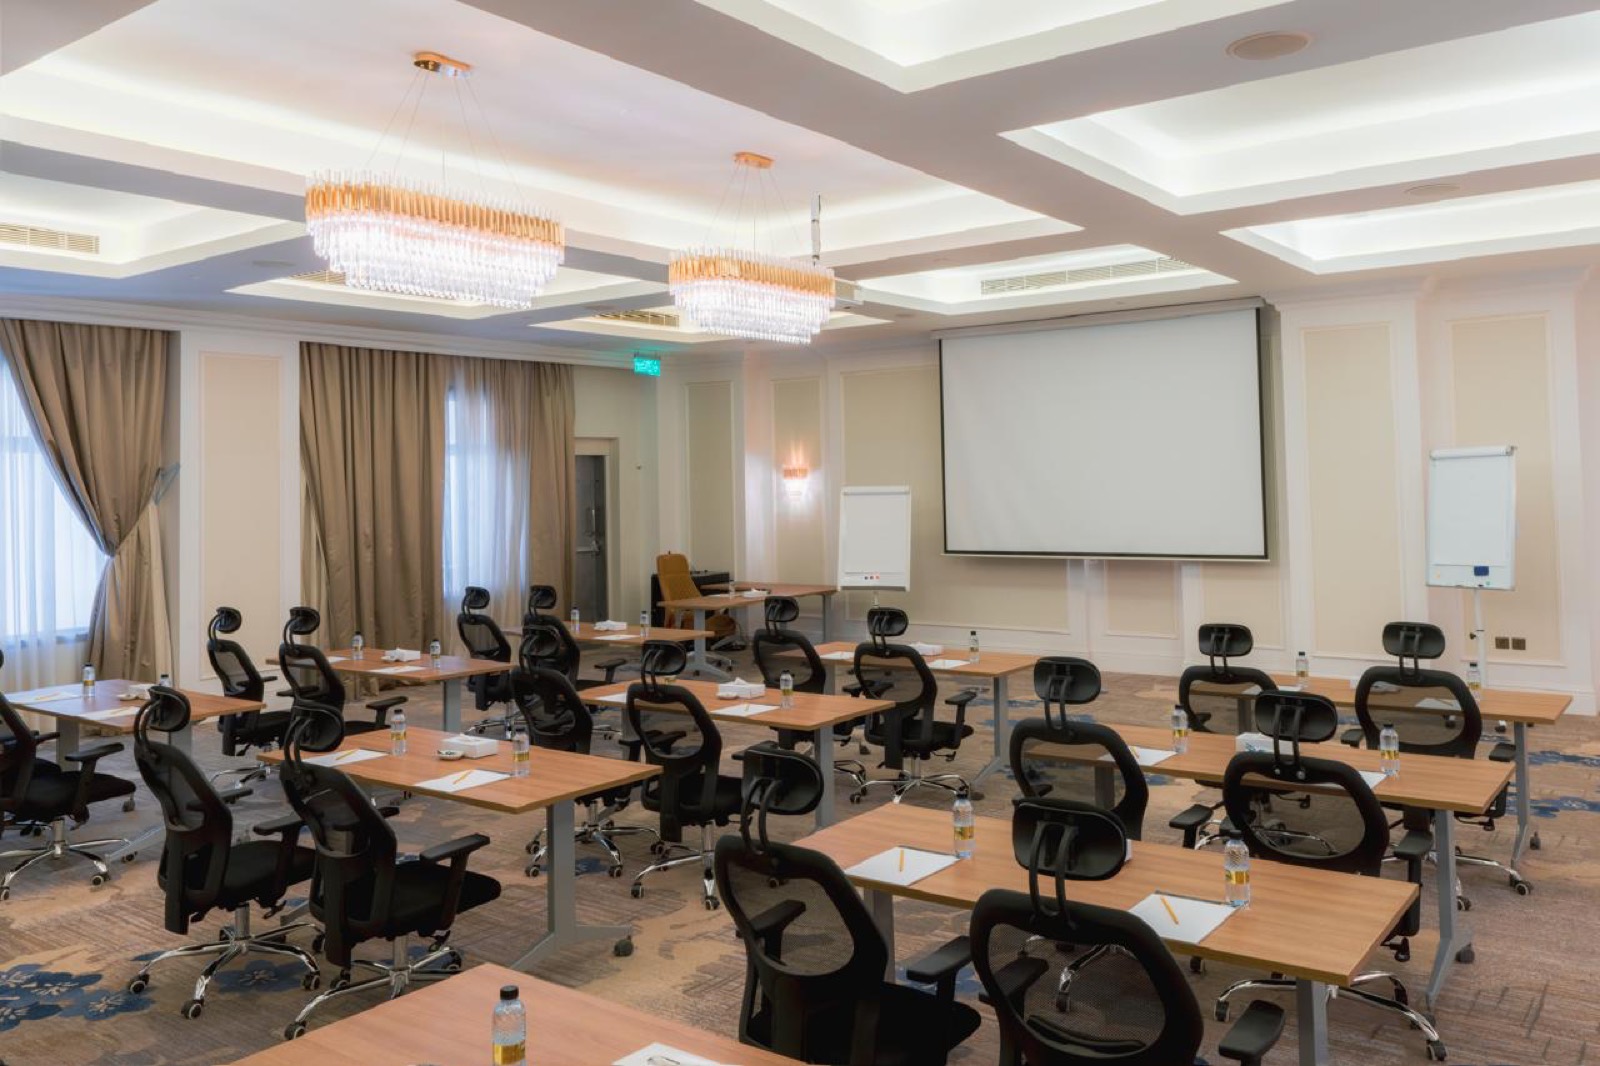
Classroom
Desks, power and a screen everyone can read.
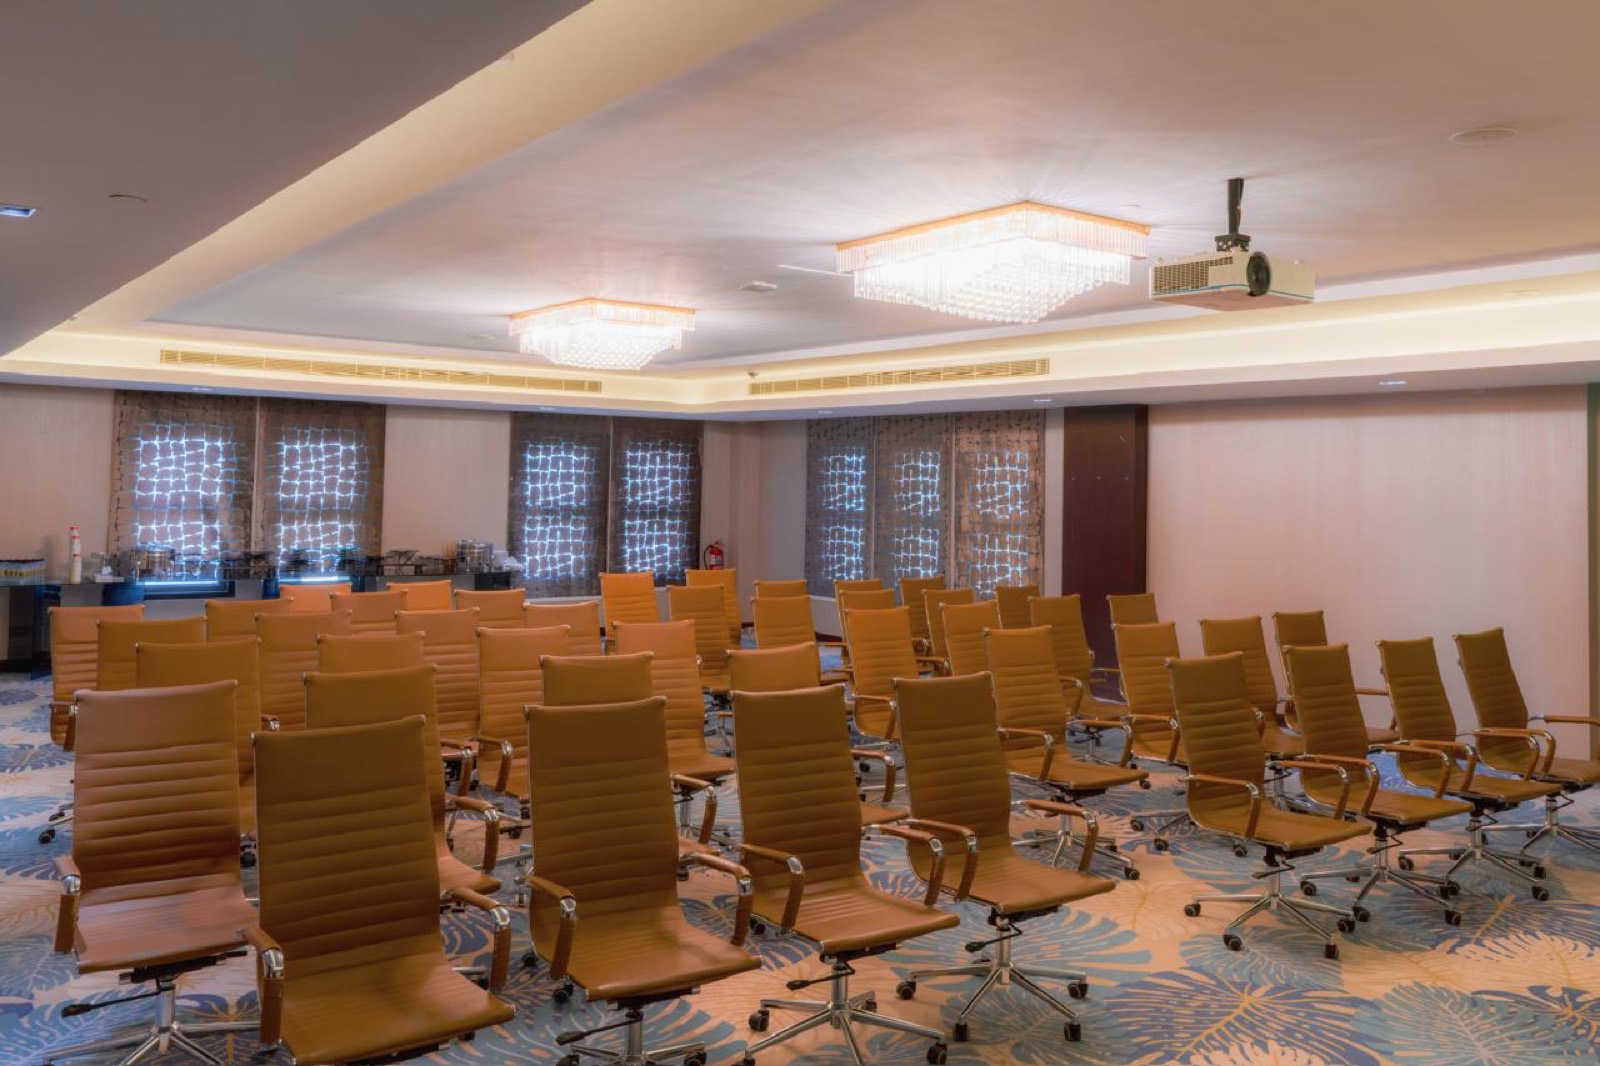
Theatre
Maximum seating for an address or a launch.
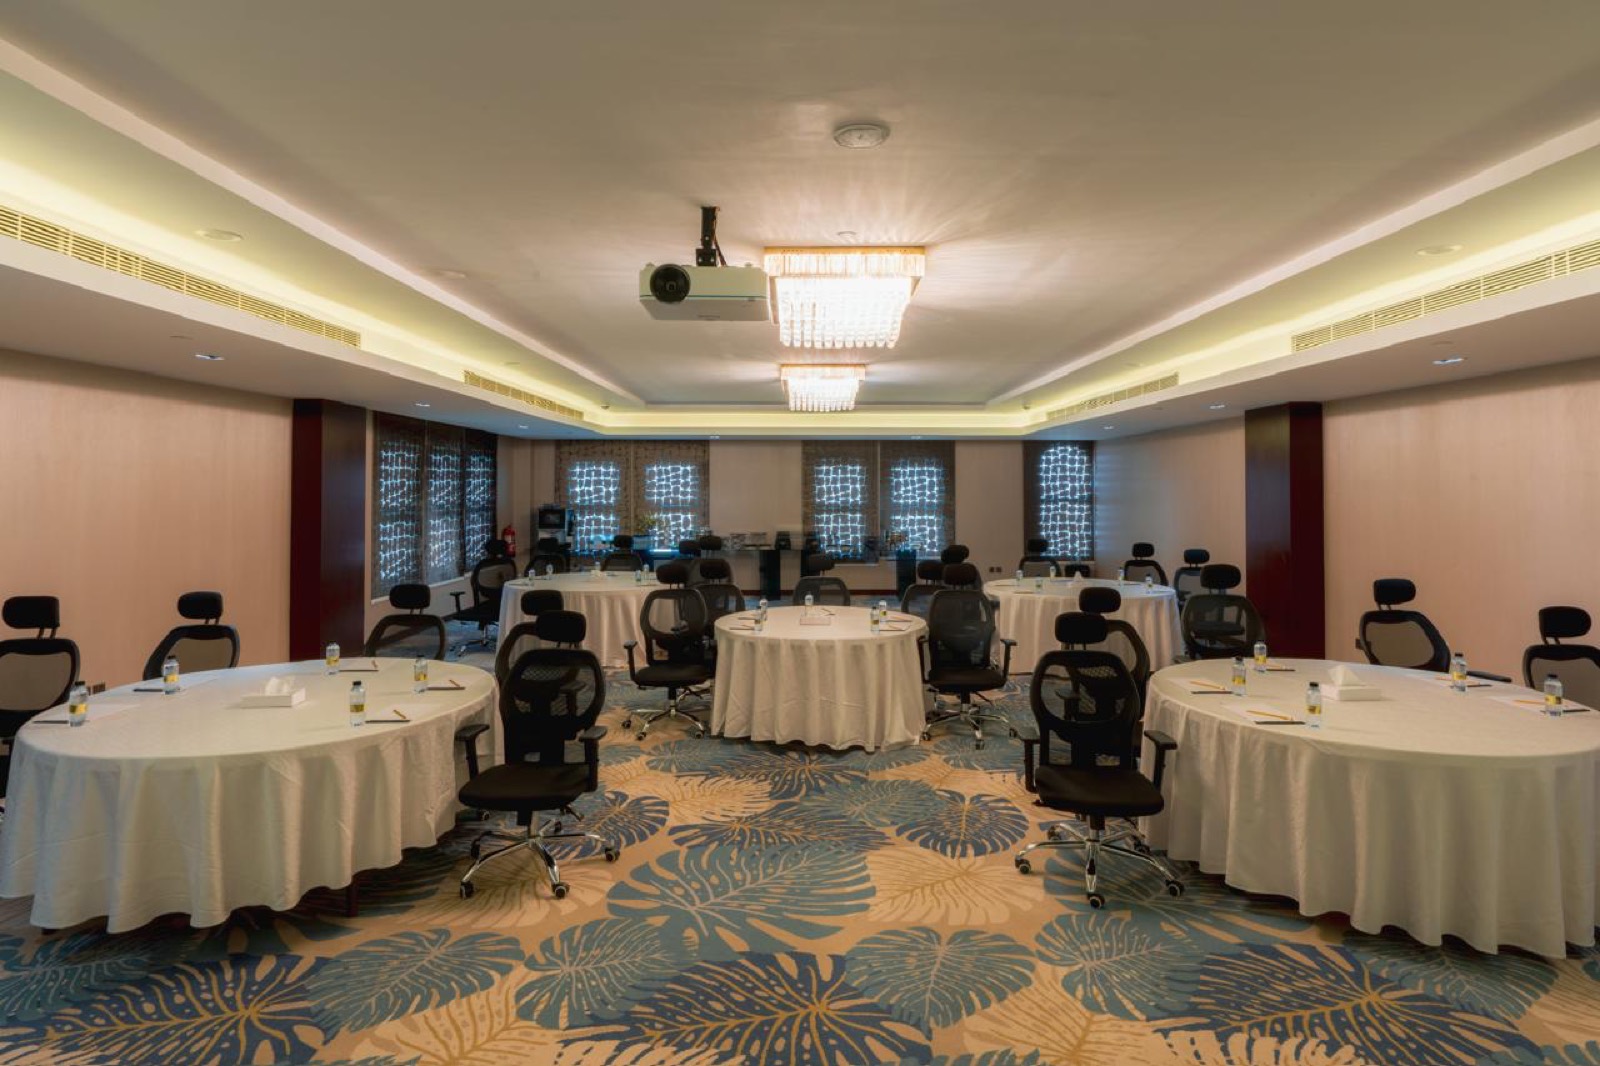
Cabaret
Rounds for workshops that turn into dinner.
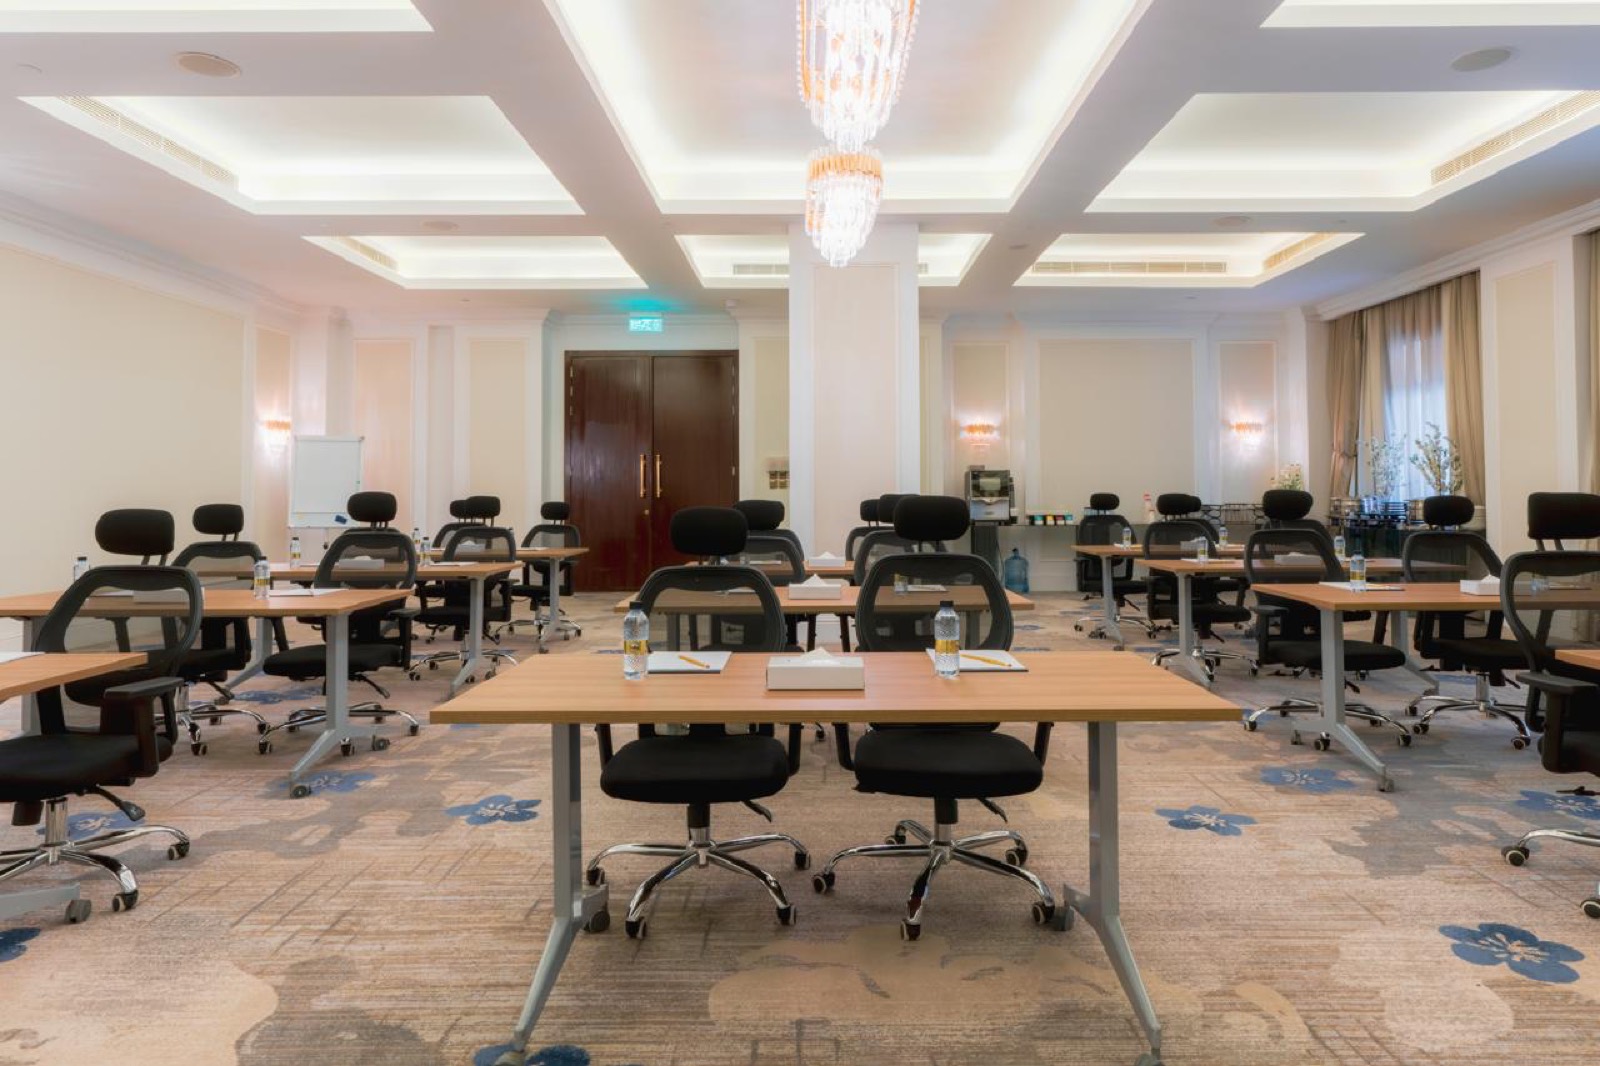
Clusters
Break a large group into working tables.
Enquiries
Tell Us What You Need
Room layouts, capacities and packages are prepared to suit each event. Our sales team will put a proposal together for you.
salesvittori@vittoripalace.com +966 11 445 4444